
I-beams for spans of 3, 4, 5 and 6 meters: what determines the choice of beam size
The longer the span, the more massive the metal beam should be—such a rule seems obvious, but in real construction it only works partially. Two ceilings of the same length may require completely different profiles.
The longer the span, the more massive the metal beam should be—such a rule seems obvious, but in real construction it only works partially. Two ceilings of the same length may require completely different profiles. The choice is influenced by the load, installation spacing, support method, room purpose, and even the requirements for allowable deflection. Therefore, looking for a "5-meter I-beam" without additional initial data is an overly simplified approach.
In practice, the operating conditions of the structure are determined first, and only then is the profile selected. Checking what sizes and options an I-beam has is useful even at the project preparation stage: this makes it possible to compare the design parameters with the available rolled metal assortment. This approach is especially relevant today, when construction aims to simultaneously reduce the metal consumption of the structure and maintain the necessary safety margin.
Why a single span size is not enough to choose an I-beam
The span—the distance between the beam support points—is indeed one of the main initial parameters. As it increases, the bending moment and stiffness requirements for the element grow. However, you cannot select an I-beam number solely based on length.
Engineering calculations take into account a whole complex of characteristics:
the permanent load from the ceiling itself, floor, partitions, and other structures;
the temporary load from people, furniture, equipment, or stored materials;
the distance between adjacent beams and the load distribution scheme;
the method and length of support, steel grade, design resistance, and operating conditions;
the moment of inertia, section modulus, and allowable deflection.
This is why requests like "what I-beam is needed for a 4-meter span" do not have a single universal answer. One profile may be suitable for a lightweight roof, while another is needed for an interfloor ceiling of the same length.
Practical recommendation: do not start selection with the I-beam number. First, determine the clear span, beam spacing, ceiling structure, and design load. After that, the engineer will be able to check the profile for both strength and stiffness simultaneously.
I-beam for spans of 3, 4, 5, and 6 meters: how requirements change
With a span of about 3 meters, the task is usually simpler: the bending moment is relatively small, so with a moderate load, there is no need to automatically switch to tall and heavy profiles. But even here, it is important to consider the purpose of the structure.
When the distance between supports increases to 4–5 meters, stiffness requirements become noticeably higher. A beam may withstand the design load in terms of strength, but have an unacceptable deflection. This is one of the reasons why professional selection does not end with a simple "will it hold or not" check.
A six-meter span requires even more careful calculation. Increasing the profile height often gives a better effect than simply increasing the mass of the metal, since the cross-section geometry significantly affects bending resistance.
Span length | What is especially important to check | Typical tasks |
about 3 m | load and cost-effectiveness of the selected section | small ceilings, platforms, openings |
about 4 m | strength, stiffness, and installation spacing | ceilings of private houses, frame structures |
about 5 m | deflection, section modulus, load distribution | interfloor ceilings, industrial structures |
about 6 m | comprehensive calculation of strength and deformations | large rooms, frames, ceilings without intermediate supports |
This table shows the selection principle, not ready-made profile numbers. Assigning a specific I-beam solely by span length without calculating the load would be technically incorrect.
What characteristics of an I-beam determine its load-bearing capacity
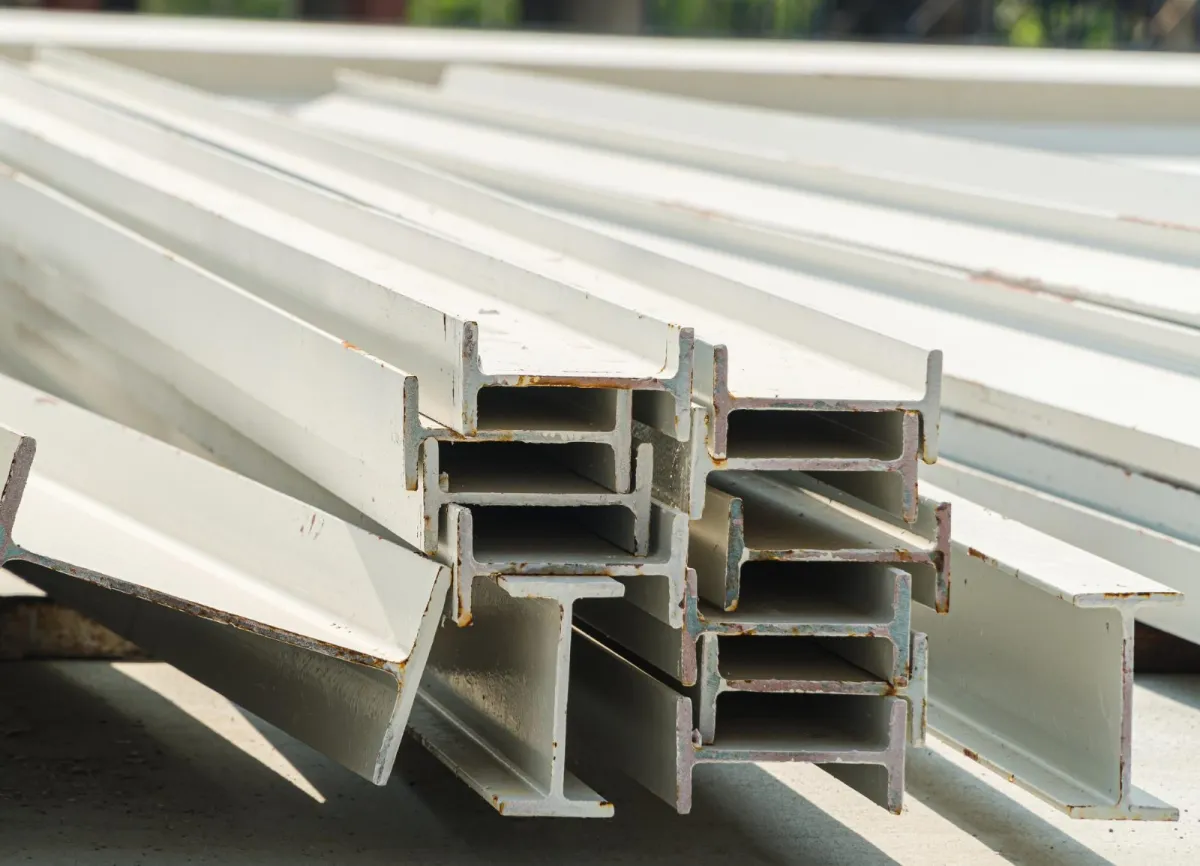
Buyers most often look at the profile number and its height. For an engineer, this is not enough. The width and thickness of the flanges, web thickness, cross-sectional area, linear meter mass, and geometric characteristics of the profile are of significant importance.
Special attention during calculations is paid to:
section modulus Wx—a characteristic associated with the section's ability to resist bending;
moment of inertia Ix—a parameter of great importance when assessing stiffness and deflection;
mass of one linear meter—it affects not only the cost of the order, but also the dead weight of the structure;
section geometry—web height, flange width, and their thickness.
From this, an important practical conclusion follows: a heavier beam is not always the most rational one. The designer's task is to achieve the required load-bearing capacity and stiffness without an unjustified increase in metal consumption.
The metal product selection and supply service in this case should give the buyer the opportunity to verify not only the availability of the required number, but also the actual dimensions, weight, and characteristics of the products. For a construction site, this is especially important when purchasing a large batch, where even a small difference in the weight of one meter noticeably affects the total mass and budget.
Common mistakes made when selecting a beam for a ceiling
One of the most common mistakes is copying a solution from another site. Outwardly similar houses may have different span widths, floor structures, partition layouts, and operational loads. Therefore, a profile that works normally in one building cannot be automatically transferred to another.
Other solutions are no less risky:
choosing an I-beam only by length without calculating the total load;
increasing the spacing between beams without re-checking each element;
accounting for strength while ignoring the maximum deflection;
replacing the profile specified in the project with another just because of similar dimensions.
The dead weight of the ceiling deserves special attention. Screeds, flooring materials, utilities, and partitions create a permanent load. A temporary one is added to it. If only people and furniture are taken into account, the calculation will be incomplete.
Expert advice: if the calculation shows that the selected section is almost at the limit of allowable values, it cannot be arbitrarily replaced with a smaller profile for the sake of economy. Changing the beam number, spacing, or support scheme requires a re-check of the structure.
How to properly select an I-beam before purchase
A rational sequence starts not with the rolled metal warehouse, but with the initial data. First, the purpose of the ceiling and the distance between supports are determined. Then, permanent and temporary impacts are calculated, the spacing of load-bearing elements is set, and the load per beam is obtained.
After that, it is necessary to:
determine the design scheme and maximum bending moment;
select the section according to the required section modulus;
check the beam for stiffness and allowable deflection;
clarify the characteristics of the selected profile according to current standards;
determine the length, quantity, and total weight of the rolled metal for the order only after verification.
This algorithm is especially important for 5–6 meter spans, where an attempt to select a profile "by eye" can lead to two opposite results. In the first case, the structure lacks sufficient stiffness; in the second, the customer overpays for metal whose load-bearing capabilities are actually not used.
Conclusion
The span length provides a starting point, but not a ready answer. For 3, 4, 5, or 6 meters, a universal I-beam number cannot be assigned without understanding the load, installation spacing, and design scheme. The greater the distance between supports, the more essential the verification of not only strength, but also deformations becomes.
Therefore, a competent choice of an I-beam is not a search for the most massive profile, but an engineering balance between load-bearing capacity, stiffness, mass, and cost. For a private house, warehouse, or industrial facility, the principle remains the same: first calculation, then verification against the assortment, and only after that—metal procurement. It is this sequence that helps avoid both dangerous economy and unnecessary expenses.
Editorial team agronom.info
Materials are prepared by the portal's agronomists and editors. We use only trusted sources: Ukrainian agricultural universities, variety registries, open scientific publications.
Related articles


Not yet comments. Be the first!
Comments · 0