
Индивидуальные системы водоотведения и дренажа на участке
Тема избыточной влаги на придомовом участке не перерастет в проблему, если на нем оборудовать системы водоотведения, созданные под индивидуальные особенности площадки.
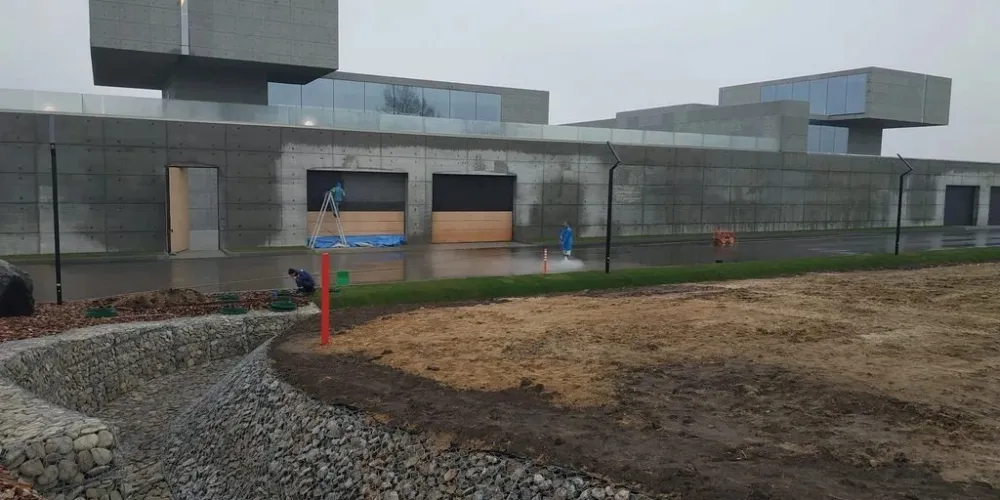
Тема избыточной влаги на придомовом участке не перерастет в проблему, если на нем оборудовать системы водоотведения, созданные под индивидуальные особенности площадки. Этим занимаются специализированные компании (3dground.biz и т. п.), алгоритм работы с которыми для заказчика состоит из нескольких пунктов.
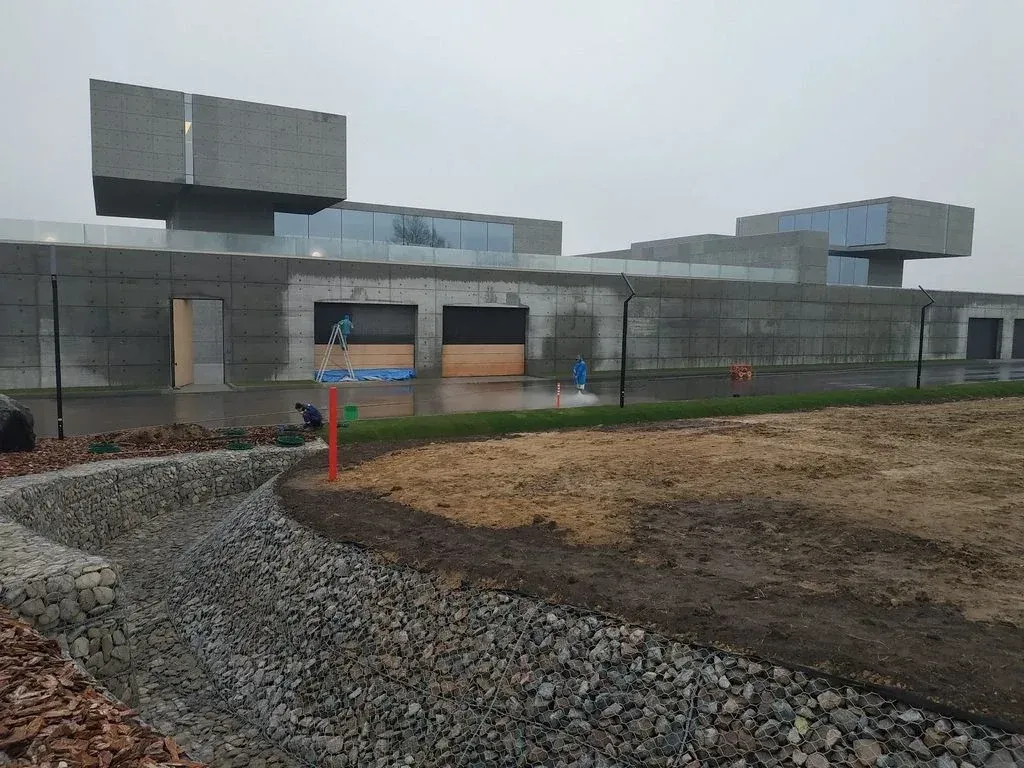
Первые шаги
По отзывам клиентов, продолжительности присутствия компании на рынке можно быстро найти нужных инженеров и получить предварительную консультацию. Далее они выполняют выезд на место для изучения особенностей территории. В процессе визуализации учитывается:
расположение участка (в низине, на склоне и т. д.);
наличие и близость подземных вод;
вид и структура почвы;
перепад высот;
количество осадков;
температурный режим;
непреодолимые естественные препятствия (холмы, водоемы и т. п.);
уже имеющаяся система дренажа дома (в Киеве) при ее наличии.
Кроме специального оборудования, фотосъемки, используется техническая документация на дом и участок. Особое внимание уделяется цокольным этажам, подвалам и другим объектам, находящимся ниже уровня поверхности. Именно они в первую очередь могут подвергнуться затоплению во время ливней и сезона талых вод.
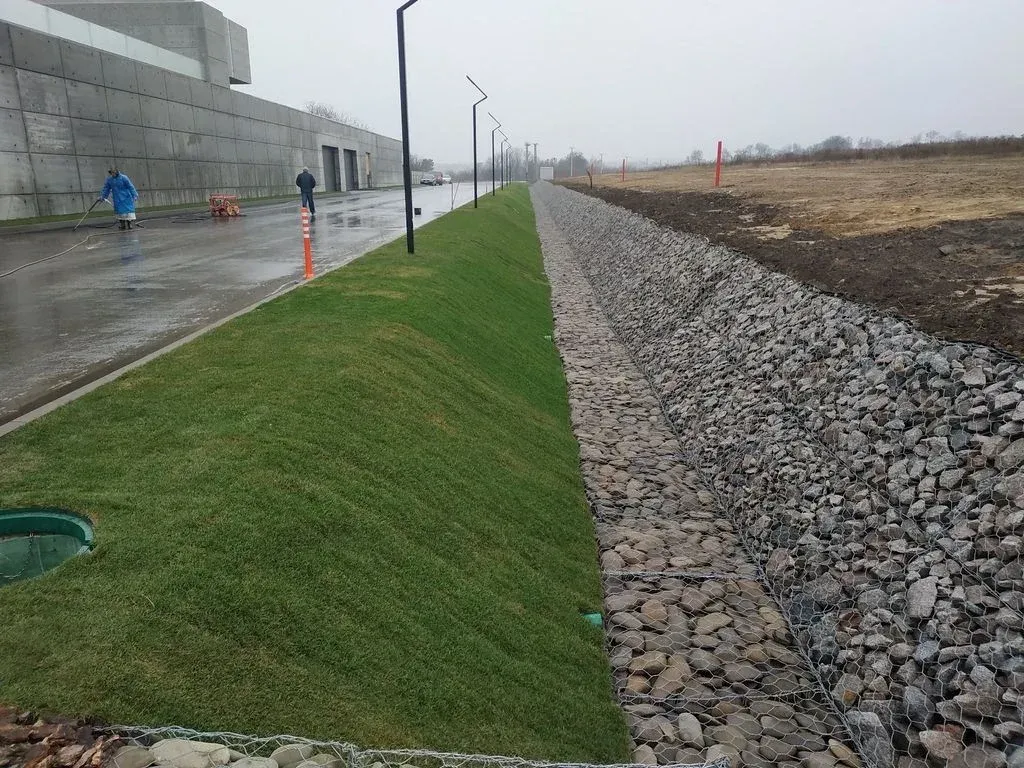
При индивидуальной подготовке проекта дренажа - https://www.3dground.biz/ru/services/drainage-systems/, водоотведения схема прокладки инженерных сетей зависит также от расположения на площадке дополнительных строений (гараж, баня, беседки, патио, спортивная и детская площадка и т. п.). Важный элемент системы – место вывода стоков. Обычно для этого используются естественные или искусственные сооружения, другие приемники влаги, для безопасности и эстетики декорированные решетками, ограждениями и другими конструктивными элементами.
Поверхностные или глубинные системы
В зависимости от выводов инженеров и составленного проекта могут монтироваться системы поверхностного водоотведения и/или глубинного. Первый, более экономичный тип применяется в том случае, если участок не относится к категории повышенной сложности, то есть грунтовые воды находятся далеко, почва неглинистая и т. п. В этом случае прокладываются точечные, линейные сети или смешанного типа.
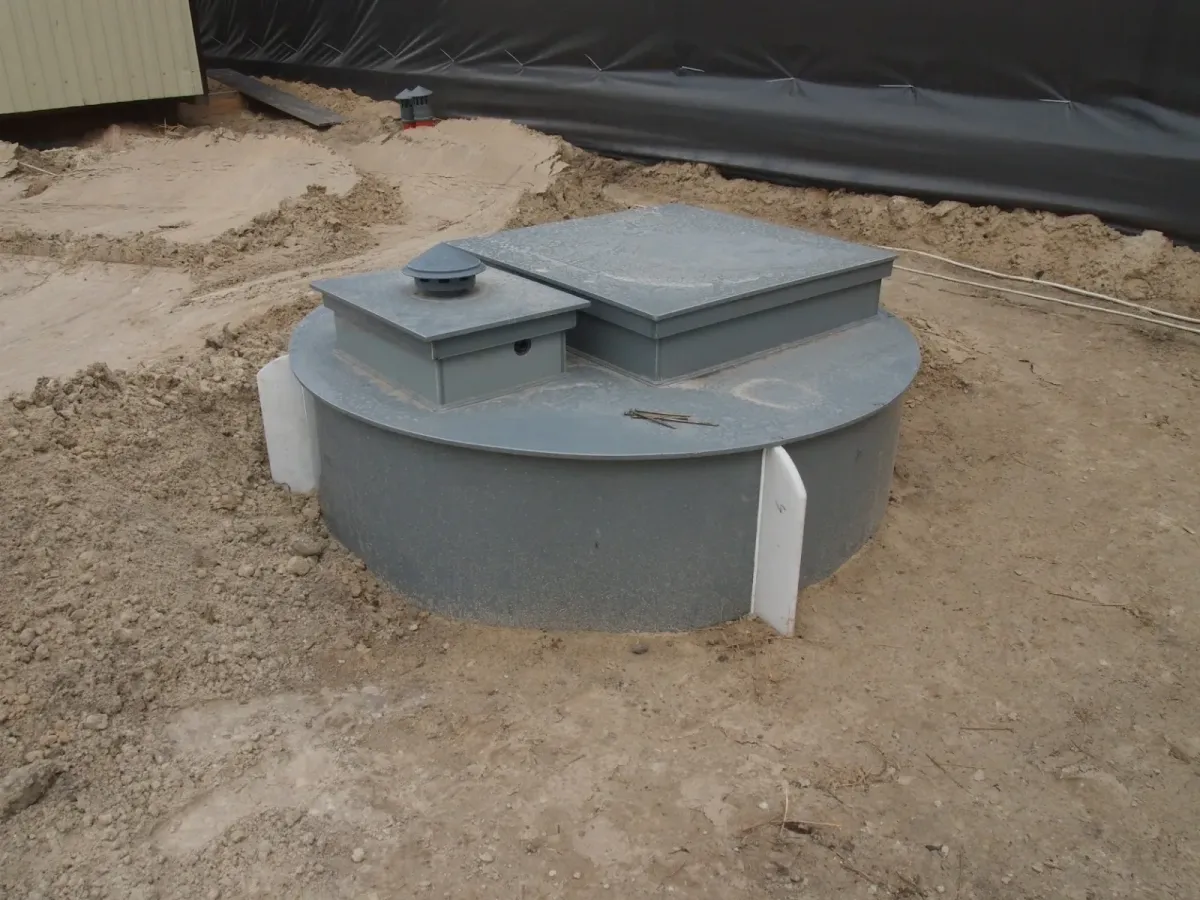
Глубинная система водоотвода дома предполагает отвод грунтовых вод, снижение влажности заболоченных мест, глинистых почв. По способу прокладки она может быть горизонтальной, вертикальной или комбинированной. Горизонтальные коммуникации представляют собой сеть перфорированных труб, расположенных под наклоном для самотека в закрытых траншеях на глубине 1-5 метров. Вертикальный тип применяется при сложном рельефе. В этом случае по скважинам насосами откачивается вода на поверхность для утилизации. Комбинированный способ привлекает преимуществами первых двух.
Специалисты считают оптимальным вариантом сочетать поверхностное и глубинное водоотведение. Комплексный подход позволяет убирать избыточную влагу как с крыш, дорожек, так и от фундаментов, цокольных помещений.
Editorial team agronom.info
Materials are prepared by the portal's agronomists and editors. We use only trusted sources: Ukrainian agricultural universities, variety registries, open scientific publications.
Related articles
Not yet comments. Be the first!
Comments · 0